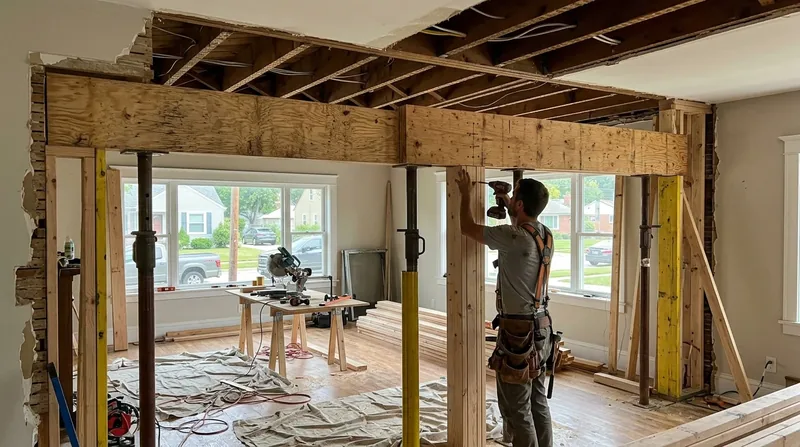




San Francisco's Victorian and Edwardian housing stock, built over the last 150 years, has settled and shifted considerably. When you need to open up a wall for an open-concept kitchen, or when a beam has sagged so far that doors stick and floors slope noticeably, beam replacement and load-bearing wall removal in San Francisco is structural carpentry work that demands precision, permits, and a clear understanding of how the house will behave once the work is done. We remove failing beams, install engineered replacements, and take down load-bearing walls built to engineer specifications and city code. The marine fog and salt air here keep wood damp year-round, so rot is a permanent structural risk rather than a seasonal one, and any beam or wall alteration needs to address the moisture reality of the Bay.
Why Beam Replacement and Load-Bearing Wall Removal Matters in San Francisco
The older residential neighborhoods of San Francisco, Daly City, and South San Francisco are dominated by wood-frame structures that have moved and settled for decades. A sagging beam or a poorly-planned removal can cause uneven floors, cracked plaster, sticking doors, and costly secondary damage. Removing a load-bearing wall without proper support causes catastrophic failure. Replacing a beam with the wrong size or material leads to future settlement and more repair bills. This work is not DIY territory, and it almost always requires a structural engineer, a city permit, and carpenters who understand how to build temporary support, install engineered beams correctly, and tie everything back into the existing framing.
- Sagging beams create uneven floors, cracked drywall, and doors that bind in their jambs over time.
- Load-bearing walls carry the weight of the roof and upper floors; removing them without a proper header causes the house to settle unevenly.
- Engineered beams and proper sizing prevent future movement and protect the structural integrity of the entire home.
- Permits and engineer drawings ensure the work meets current code and protects your property value.
Getting this work right the first time saves money and prevents years of cosmetic repairs chasing a structural problem.
Key info: A 1920s Edwardian in the Mission District with a sagging beam in the parlor floor may show a 1-inch sag over 20 feet. That beam is probably original Douglas fir, undersized by today's standards, and weakened by decades of moisture. We remove it carefully, build temporary support, install an engineered beam, and tie it into the existing rim joists and sill plates. The floor comes back to level, doors stop sticking, and the house settles no further. This is a $6,000 to $12,000 job depending on the span and access.
For more information on how structural issues develop, see our full guide to framing and structural carpentry in San Francisco.
How We Handle Beam Replacement and Load-Bearing Wall Removal in San Francisco
Real structural carpentry starts with a site visit and a clear assessment of what the engineer's drawings call for. We work from a structural engineer's plans and the city permit. We build temporary bracing to carry the load while we remove the old member, install the new beam or wall framing to spec, and tie everything into the existing structure. The work is methodical, documented, and inspected by the city. We are not engineers, and we do not design the beams or size the headers; the engineer does that. We build it right.
- We obtain and review the structural engineer's drawings and the city permit before any work begins.
- We build temporary support walls or bracing to carry the load of the structure during the removal and replacement.
- We carefully remove the old beam or wall, protecting the surrounding framing and finishes from damage.
- We install the engineered beam or new wall framing to the exact specifications in the drawings.
- We tie the new member into the existing rim joists, sill plates, and upper-floor framing.
- We coordinate with the city inspector for sign-offs at each stage.
The job is complete when the inspector signs off and the temporary bracing is removed.
Real example: A homeowner in Burlingame wanted to remove the wall between the kitchen and living room. The wall was load-bearing. The engineer specified a 12-inch engineered I-beam with new posts at each end, bearing on new concrete piers below the rim joists. We built temporary walls on either side, removed the old studs and header, installed the new beam with a bolted connection to the posts, and removed the temporary walls. The inspector signed off. The open-concept kitchen now works, and the floor is level.
See our related service page on floor joist and subfloor repair for details on what happens when rot or damage affects the support structure below.
Beam Replacement and Load-Bearing Wall Removal Methods
| Approach | Description | Best for |
|---|---|---|
| Engineered I-Beam Installation | We install a steel or engineered wood I-beam sized by the engineer, supported on new posts and bearing points below. | Long spans, heavy loads, open-concept conversions, sagging beams. |
| Load-Bearing Wall Removal with Header | We remove the wall studs and install a new header (beam) sized to carry the load, supported on posts at each end. | Doorway widening, kitchen-to-living room openings, smaller spans under 12 feet. |
| Sistered Beam Reinforcement | We bolt a new beam alongside the existing one to share the load, avoiding complete removal when the old beam is salvageable. | Beams weakened by rot or deflection but still structurally sound in part, where replacement is not necessary. |
| Temporary Support and Bracing | We build temporary walls, posts, and bracing to carry the full load of the structure while we remove and replace the permanent support. | All structural removals and replacements. This is the foundation of safe work. |
Each method requires a structural engineer's sign-off and a city permit. We do not guess at beam sizing or load paths; the engineer calculates it, and we build it to spec.
Beam Replacement and Load-Bearing Wall Removal Cost in San Francisco: What to Expect
Structural work in San Francisco ranges widely depending on the span of the beam, the height of the wall, the load it carries, access to the work area, and whether the existing structure has rot or damage that complicates installation. A simple beam replacement under a 12-foot span with good access may start at $3,500 to $5,000. A full load-bearing wall removal with new posts, bearing points, and tie-ins can run $6,000 to $15,000 or more. Complex jobs involving rot repair, new foundation work, or difficult access cost more.
The cost includes the engineer's drawings (which you typically obtain separately), the permit, temporary bracing, removal of the old member, installation of the new beam or wall framing, and city inspection. It does not include finishes like drywall, paint, or trim, which are separate. Getting 2 to 3 estimates from carpenters who work regularly with structural engineers is smart; the estimates will show you what the engineer recommends and how different shops approach the job.
For a detailed breakdown of pricing across all our services, visit our full pricing page. Call us at (628) 285-5429 for a free on-site estimate.
Beam Replacement and Load-Bearing Wall Removal Near Me: What San Francisco Homeowners Should Know When Hiring
Structural carpentry is not a commodity. You need carpenters who have done this work before, who understand how to read an engineer's drawings, who know how to build temporary support safely, and who can coordinate with the city inspector. Ask potential contractors how many beam replacements and wall removals they have completed. Ask to see a permit from a recent job. Call the city building department and ask if the contractor has a good record. Do not hire based on price alone; hire based on competence and track record.
- Verify that the contractor is fully insured and carries general liability and workers compensation coverage.
- Ask whether the contractor has worked with a structural engineer before and can explain how the process works.
- Get multiple estimates so you understand the scope and the approach each contractor proposes.
- Check references from recent jobs in San Francisco or nearby areas where similar work was completed.
- Understand that permits are required for structural work, and the contractor should handle the permit process.
- Ask whether the contractor will coordinate with the city inspector and attend inspections.
Structural work done right protects your home and your investment. Cutting corners on beam replacement or wall removal leads to future problems that cost far more to fix.
Ready to move forward? Contact us for a free estimate or call (628) 285-5429. We serve San Francisco, Daly City, South San Francisco, San Bruno, Pacifica, Millbrae, Burlingame, San Mateo, and the surrounding Bay Area.
Beam Replacement & Load-Bearing Wall Removal in San Francisco: Pricing Guide
| Service | Price | Details |
|---|---|---|
| Beam Replacement (under 12 ft span, good access) | Starting at $3,500 | Includes temporary bracing, removal, engineered beam installation, and city inspection |
| Load-Bearing Wall Removal (small opening, under 8 ft) | Starting at $5,000 | New header, posts, bearing points, temporary support, and tie-ins to existing framing |
| Beam Replacement or Wall Removal (larger span or complex access) | Starting at $8,000 | Longer spans, higher loads, or structural complications require site assessment |
| Rot Repair or Structural Damage (combined with beam work) | On estimate | Additional cost if existing framing is damaged and must be repaired or replaced |
| Travel and On-Site Assessment | Included | Free on-site visit and estimate within San Francisco and surrounding service areas |
| Free Estimate | No obligation | Call (628) 285-5429. Response within 24 hours |
Indicative pricing, free personalized estimate within 24h at (628) 285-5429.


