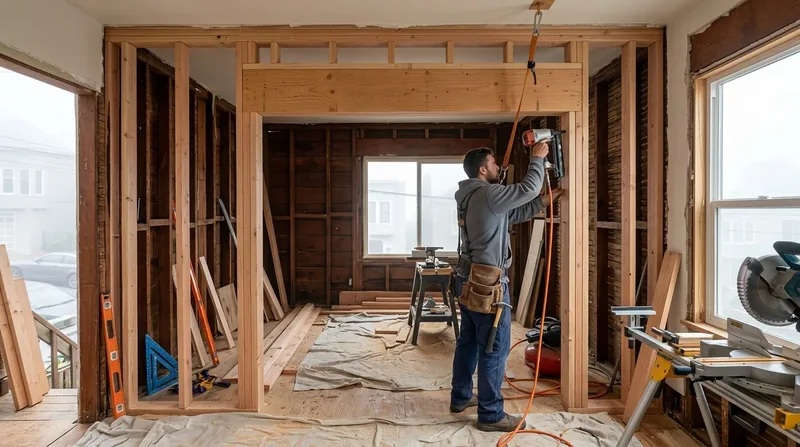




Framing & Structural Carpentry in San Francisco is the backbone of any solid remodel or repair. San Francisco's building stock spans a century and a half, from Victorian wood-frame mansions to 1920s stucco-over-wood rows and mid-century tract homes. All of them settle, shift, and develop framing issues that demand real carpentry skill. Whether you're opening a wall, sistering floor joists, rebuilding a stair, or reframing fire- or water-damaged sections, the framing has to be straight, plumb, and code-compliant. That's the difference between a job that lasts and one that fails.
Why Structural Framing Matters in San Francisco's Historic Housing Stock
San Francisco's marine fog climate, salt air, and year-round damp conditions create an environment where wood deteriorates steadily. Older homes have already settled for decades, and many have been through multiple repairs, renovations, and owner neglect. When you add water intrusion from leaks, foundation settlement, or seismic stress, the framing is often the first place the damage shows up. A sagging floor, a sticking door, or a wall that's visibly out of plumb isn't just cosmetic, it signals that the structural members beneath have shifted or weakened. Addressing framing issues early prevents cascading damage to finish work, flooring, and the home's overall integrity.
- We assess existing framing for rot, water damage, and structural movement before proposing repair or replacement.
- We build new walls, openings, and additions that meet current code and align with your home's existing geometry.
- We sister floor joists, reinforce headers, and straighten out-of-plumb studs using proven methods that respect the home's age and character.
- We document framing conditions and repairs so you have a clear record for insurance, future sales, or permitting.
Proper framing is not a luxury, it is the foundation of every renovation that holds up over time.
San Francisco example: A Victorian in the Mission with a sagging second-floor bedroom turned out to have undersized joists that had absorbed water from a roof leak for years. Instead of replacing the entire joist bay, we sistered new Douglas fir members alongside the originals, which saved the ornate plaster ceiling below and cost half what a full replacement would have.
For more on wood damage and repair philosophy, see our wood rot and dry rot repair page.
How We Approach Framing & Structural Carpentry in San Francisco
Our process starts with a clear understanding of what the framing is supposed to do and what condition it is in now. We measure, probe, and inspect to find rot, movement, or undersizing. We explain what we find in plain terms, not sales language. Then we propose the repair that makes sense, not the most expensive option. For load-bearing alterations, beam replacements, or wall removals, we advise when a licensed structural engineer is required and help coordinate that work. We work with your general contractor or architect if you have one, and we pull permits where required by the San Francisco Building Department.
- We visit the site, measure the space, and identify what framing exists and what needs to be built or fixed.
- We provide a written estimate that lists materials, labor, and timeline, with no surprises.
- We frame the work straight and plumb, using proper blocking, backing, and fastening for whatever finish work comes next.
- We clean up after ourselves and leave the site ready for the next trade.
- We provide documentation of the work, including photos and a summary of what was done.
The result is framing that your finish carpenter, drywall crew, and tile installer can trust.
Real example: A homeowner in Daly City wanted to remove a wall between the kitchen and living room. We confirmed the wall was load-bearing, recommended a structural engineer, and once the engineer's drawings were approved, we installed a properly sized header and posts. The opening is now 12 feet wide and dead level. The engineer's involvement cost extra upfront, but it meant the work was safe, permitted, and insurable.
Learn more about load-bearing wall work on our beam replacement and load-bearing wall removal page.
Framing Methods and Approaches
| Approach | Description | Best for |
|---|---|---|
| Sistering | Installing new wood members alongside existing joists, studs, or beams to reinforce them. | Sagging floors, water-damaged joists, and undersized members that do not need full replacement. |
| Full Joist or Beam Replacement | Removing and replacing severely damaged wood members with new pressure-treated or solid-sawn lumber. | Rot that extends more than 50% of the member depth, or where sistering is not structurally adequate. |
| Wall Framing and Openings | Building new interior walls, cutting openings for doors and windows, and installing headers to carry the load above. | Remodels, room divisions, and renovations where the framing must be code-compliant and aligned with existing finishes. |
| Fire and Water Damage Framing | Rebuilding framing damaged by fire, flood, or prolonged water intrusion, including removal of charred or waterlogged members. | Disaster recovery and insurance-claim repair work where framing must be replaced to restore structural integrity. |
| Load-Bearing Alterations | Removing or moving load-bearing walls with proper beams, posts, and footings, usually under structural engineer guidance. | Major kitchen and living-room renovations where the existing wall layout no longer serves the homeowner's needs. |
Framing & Structural Carpentry Cost in San Francisco: What to Expect
Framing work in San Francisco typically starts at $2,500 for smaller repairs like sistering a few joists or building a single interior wall. Most mid-range projects, such as opening up a wall between two rooms or reframing a water-damaged section, run between $4,000 and $12,000. Load-bearing wall removals with engineered beams and posts can reach $15,000 to $25,000 or more, depending on the span, the existing framing, and whether the engineer's work is part of the scope. The cost factors that matter most are the size of the area being framed, the condition and accessibility of existing framing, whether materials need to be salvaged or replaced, permit requirements, and whether a structural engineer is needed.
We recommend getting 2 or 3 estimates so you understand what different shops propose and why prices vary. A low estimate on structural work is often a sign that the contractor has underestimated the scope or is cutting corners on materials or labor. Our estimates are detailed and transparent, so you know exactly what you are paying for. For a free, no-obligation estimate, contact us at (628) 285-5429.
For a full breakdown of our pricing structure across all services, see our pricing page.
Framing & Structural Carpentry Near Me: What San Francisco Homeowners Should Know
When you are looking for a framing carpenter in San Francisco or the surrounding areas, a few things separate the professionals from the amateurs. First, check that the contractor is fully insured and can provide proof of general liability and workers compensation coverage. Second, ask for references from recent jobs and call at least two of them. Third, understand that any structural work involving load-bearing walls, significant beam replacements, or alterations to the main structure will likely require a permit from the San Francisco Building Department. Do not hire someone who tells you they can skip the permit, because unpermitted work can create problems when you sell the home or file an insurance claim. Fourth, if you have an HOA or live in a historic district, confirm that the work meets those requirements before you start. Fifth, ask the carpenter to explain what they found and why they are proposing the repair they are proposing. A good carpenter educates you, not pressures you.
We have been doing this work since 2016 and we work across San Francisco, Daly City, South San Francisco, San Bruno, Pacifica, Millbrae, Burlingame, San Mateo, Belmont, San Carlos, Redwood City, Menlo Park, Half Moon Bay, Sausalito, Mill Valley, Tiburon, Corte Madera, Larkspur, San Rafael, and Novato. We are fully insured and EPA Lead-Safe Certified, which matters if your home was built before 1978. Reach out to us for a free estimate and we will walk you through the process.
Framing & Structural Carpentry in San Francisco: Pricing Guide
| Service | Price | Details |
|---|---|---|
| Sistering floor joists or minor structural repair | Starting at $2,500 | Reinforcing sagging or damaged joists without full replacement |
| Interior wall framing or opening | Starting at $4,000 | Building new walls, cutting doors or windows, installing headers |
| Fire or water damage framing repair | Starting at $5,000 | Removal and replacement of damaged members, assessment and documentation for insurance |
| Load-bearing wall removal or beam replacement | Starting at $8,000 | Engineered beams, posts, and footings, structural engineer consultation, permit coordination |
| Complex multi-room framing or large additions | On estimate | Free on-site assessment and detailed written proposal |
| Estimate and site visit | Free | No obligation, response within 24 hours at (628) 285-5429 |
Indicative pricing, free personalized estimate within 24h at (628) 285-5429.


