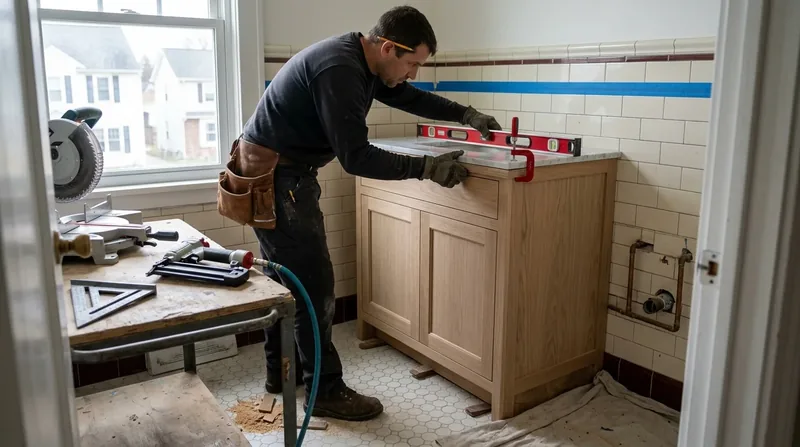




San Francisco's housing stock, from Victorians and Edwardians with original millwork to mid-century Doelger tracts and 1920s stucco-over-wood rows, demands precision carpentry when it comes to cabinet and vanity installation. Floors that have settled over a century are rarely level, walls are often out of square, and openings don't always sit true to plumb. Standard cabinet installation methods don't work here. We install kitchen cabinets, bathroom vanities and laundry storage fitted precisely to the actual geometry of your space, not the theoretical one. That means leveling cabinets on sloping floors, scribing edges to walls that bow or lean, and aligning hardware and doors so they operate smoothly. The result is cabinetry that looks built-in, functions properly, and respects the character of your home.
Why Cabinet and Vanity Installation Matters in San Francisco's Older Homes
San Francisco homes don't sit square. A 1910 Victorian in the Mission, a 1940s stucco row in the Sunset, or a mid-century tract home in the Westlake neighborhood have all settled unevenly over decades. Wall planes shift, floors slope, corners open up. When you install a cabinet or vanity using standard methods, you end up with gaps, doors that don't close evenly, and hardware that doesn't align. More importantly, poorly fitted cabinetry can actually stress the cabinet box itself, causing doors to bind and drawers to jam. Precision installation catches these issues before they become problems.
- We measure and level each cabinet individually, using shims to distribute weight evenly across the floor.
- We scribe cabinet sides and backs to walls, filling gaps and ensuring a finished appearance without caulk seams.
- We verify that doors and drawer fronts align in both planes before we install hardware, so everything operates smoothly.
- We install vanities with proper support underneath, reinforcing the subfloor where needed so the cabinet stays stable and won't shift over time.
- We work from your own measurements and specifications, confirming plumbing and electrical rough-ins are in the right place before we set anything in stone.
Taking the time to fit cabinetry correctly means your kitchen and bathroom work the way they should, and your cabinets last as long as the house does.
Key info: In San Francisco, many older homes have original plaster walls that are uneven or soft. We assess wall condition before scribing, and we work carefully around old lath and plaster so we don't create new damage. If structural issues are present, we can work with you to address them separately, or we may recommend a site visit from a structural engineer if load-bearing work is involved.
How We Install Cabinets and Vanities in San Francisco: Our Process
Our installation process is straightforward but thorough. We start by confirming that your space is ready: plumbing and electrical rough-ins are complete, walls are clear, and we have access to the area. We then measure and mark stud locations, confirm the floor level or slope across the entire run, and establish a level line for the top of the base cabinets. Every cabinet gets individually shimmed and fastened to the framing behind the wall, not just to drywall. We fit cabinet sides and backs to walls using scribing techniques so edges sit flush without gaps. Hardware goes in last, after we verify that all doors and drawers operate smoothly and align correctly. If your vanity requires plumbing connections, we prepare the cabinet for those connections and leave final hookup to your plumber.
- We confirm the location of studs, plumbing, and electrical runs before we position any cabinet.
- We measure the floor slope and establish a reference line so base cabinets sit level and stable.
- We shim each cabinet to the level line and fasten it to the framing with fasteners appropriate to your wall type.
- We scribe cabinet sides and backs to fit the actual wall plane, creating a seamless finished edge.
- We install doors and drawer fronts, adjusting hinges and slides so everything aligns and operates smoothly.
- We install hardware, handles, and knobs in the locations you specify, confirming alignment and function before we finish.
The entire process respects the existing condition of your home while delivering cabinetry that looks and functions like it was built for the space.
Example: A 1920s Edwardian kitchen in Pacific Heights had walls that leaned inward by nearly half an inch over a 10-foot run. Standard installation would have left visible gaps on one side. We scribed the cabinet sides to match the wall plane, coped the joints where cabinets met, and the result was a seamless fit. The homeowner didn't need additional trim or caulk; the cabinet looked like it belonged in the space.
Cabinet and Vanity Installation Methods: What Works in San Francisco
| Approach | Description | Best for |
|---|---|---|
| Shimmed base installation | Cabinets leveled individually with shims, fastened to wall studs, and secured to each other at joints. | Kitchens and bathrooms with sloping or uneven floors. Standard for San Francisco homes. |
| Scribed edge finish | Cabinet sides or backs are shaped to match the wall plane, eliminating gaps and the need for trim strips or caulk. | Walls that are out of plumb or uneven. Common in older homes with settled framing or soft plaster. |
| Vanity reinforcement | Subfloor is assessed and reinforced where needed before the vanity is set, ensuring the cabinet doesn't flex or shift over time. | Bathrooms where the subfloor is soft, bouncy, or has settled. Prevents future movement and plumbing stress. |
| Wall stud location and fastening | Cabinets are fastened directly to the wall framing using fasteners rated for the stud material, not to drywall alone. | All installations. Ensures cabinets remain stable and can support the weight of contents and daily use. |
Cabinet and Vanity Installation Cost in San Francisco: What to Expect
Cabinet and vanity installation in San Francisco starts at around $1,100 for a straightforward single-vanity bathroom project with standard walls and a level floor. That covers measuring, shimming, fastening, and hardware installation. However, most kitchens and larger bathroom renovations run higher because they involve more linear feet of cabinetry, more complex wall conditions, and additional detail work like scribing, coped joints, or subfloor reinforcement. A full kitchen installation with island cabinetry, multiple wall runs, and custom edge work typically costs between $3,500 and $8,000 or more, depending on the scope and the condition of your space.
What affects your cost? The size and complexity of the job, the condition of your walls and floors, whether scribing or reinforcement is needed, the number of cabinets and the linear footage they cover, and the type of hardware and finish you choose. San Francisco homes often require extra attention to wall and floor conditions, which adds time and materials but ensures the job is done right. We recommend getting 2 to 3 estimates so you can compare scope and pricing. Our estimate is free and includes a site visit, measurements, and a detailed scope of work. For a full breakdown of pricing and to discuss your specific project, visit our pricing page or contact us for a free estimate.
Cabinet and Vanity Installation Near Me: What San Francisco Homeowners Should Know When Hiring
When you're looking for someone to install cabinets or a vanity in your San Francisco home, the right contractor makes all the difference. You want someone who understands how older homes actually sit and who has the skill to fit cabinetry to real-world conditions, not perfect ones. You also want to make sure the work is done safely, especially in homes built before 1978 where lead paint may be present. Here's what to look for when you're evaluating contractors.
- Ask whether the contractor is fully insured and can provide a certificate of insurance covering both general liability and workers' compensation.
- Check references from recent kitchen and bathroom projects, and ask specifically about how the contractor handled wall or floor conditions.
- Confirm that the contractor is familiar with lead-safe work practices if your home was built before 1978, since California law requires it.
- Get multiple estimates and compare the scope of work, not just the price, so you understand what's included in each bid.
- Ask whether permits are needed for your project and who is responsible for obtaining them (cabinetry typically doesn't require a permit, but bathroom remodels sometimes do, depending on the scope).
- Verify that the contractor can work around your existing plumbing and electrical rough-ins without modification, or confirm that any changes will be coordinated with licensed trades.
San Francisco Carpentry has been doing this work since 2016, and we're EPA Lead-Safe Certified. We take the time to understand your space, we explain what we're doing and why, and we stand behind our work. If you're ready to move forward, call us at (628) 285-5429 for a free estimate, or visit our service areas page to confirm we cover your neighborhood. We serve San Francisco and the surrounding Peninsula and North Bay communities.
Cabinet & Vanity Installation in San Francisco: Pricing Guide
| Service | Price | Details |
|---|---|---|
| Single vanity installation | Starting at $1,100 | Straightforward bathroom vanity with level floor and standard wall conditions |
| Kitchen cabinet installation | Starting at $3,500 | Base and wall cabinets, linear footage and wall condition dependent |
| Scribed edges or reinforcement | Add $400 to $1,200 | For out-of-plumb walls, sloping floors, or subfloor reinforcement |
| Island or peninsula cabinetry | On estimate | Pricing depends on size, base construction, and finishing details |
| Travel and estimate | Free | Included in San Francisco and surrounding areas, response within 24 hours |
Indicative pricing, free personalized estimate within 24h at (628) 285-5429.


